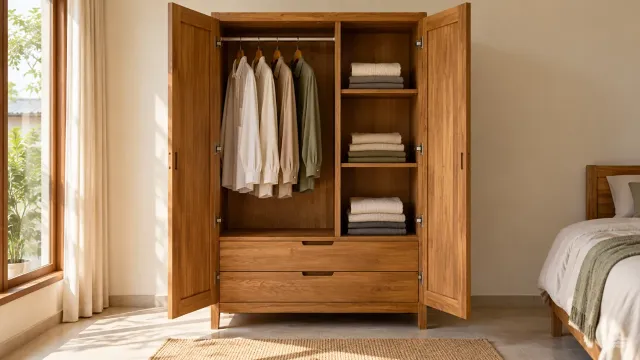
Before ordering a custom wardrobe, measure its intended location, list the clothes it will hold, and check the delivery route to the bedroom. Wardrobe width alone is not enough: door movement, drawer access, and bed placement determine whether it will be convenient to use.
Use this guide to prepare a clear brief for a furniture maker. Final dimensions, materials, hardware, price, and production timing should be agreed around the design and the conditions in your home.
1. Record the location dimensions and obstructions
Measure the planned area's width, height, and depth. Also note skirting, switches, sockets, windows, beams, and projecting sections of wall. Do not cover electrical access or maintenance points without discussing them first.
If the wardrobe will fit between two walls, do not assume a single measurement represents the entire space. Compare measurements at several points and ask the maker to verify the site conditions. Uneven walls or flooring can affect installation.
Keep photographs showing which areas were measured. Distinguish the available space from the requested external wardrobe dimensions: they are not always identical because installation and design details require separate consideration.
2. List the contents before dividing the interior
Group clothing by how it is stored rather than only by the number of users.
- Long garments: dresses, long coats, or other items that need to hang without folding.
- Short garments: shirts and jackets that can have their own hanging area.
- Folded clothing: T-shirts, trousers, and everyday home clothing.
- Small items: accessories or clothing that is easier to separate in drawers.
- Large items: suitcases, bags, and equipment used less often.
Measure the garments and hangers you actually use. For shelves, consider the size of a stack you can retrieve conveniently rather than the tallest possible stack. Allow flexibility for changing needs; discuss adjustable shelves if they suit the chosen construction.
3. Choose doors around the space in front
Hinged doors
Hinged doors need room to move when opened. Mark their positions and check for clashes with the bed, bedside furniture, or bedroom door. Also consider the space occupied by someone standing in front of the wardrobe.
Sliding doors
Sliding doors are an option when space in front is limited. However, do not assume the entire interior can be accessed at once. Ask how the panels move, which section is exposed at a time, and whether internal drawers can open fully.
Door choice is about more than appearance. Request a drawing showing open doors so you can assess access to each storage section.
4. Check drawers, handles, and users' habits
Make sure drawers can open without obstruction from door panels or other furniture. Projecting handles increase the effective external dimensions and can interfere with a passage.
Consider who will use the wardrobe. Daily items should be within convenient reach for that person; higher sections can hold things retrieved less often. Do not plan storage solely around a symmetrical drawing.
For example, a couple who mostly store folded clothing may need a different arrangement from someone who regularly wears shirts. List each person's needs before dividing the wardrobe into two identical halves.
5. Agree materials and finishes in writing
Ask which materials will be used for the main structure, back panels, shelves, and drawers. Do not assume every part uses the same material simply because the product name mentions one wood species.
For finishes, request a colour reference or sample where available. Screen appearance depends on lighting and device settings; confirm the selection before production. Ask for use and care instructions appropriate to the materials and finishes.
Hardware such as hinges, drawer runners, and door mechanisms should be identified in the quotation. Agree any substitute options in advance so the result matches your expectations.
6. Measure the delivery route to the bedroom
A wardrobe that fits inside the bedroom may not pass through the doors or turns on the way there. Record access through the gate, entrance door, stairs, corridors, and bedroom door. Tell the seller which floor it will go to and describe access conditions.
Ask whether the wardrobe arrives assembled or in sections for assembly on site. If assembly is needed, confirm the required working space, who installs it, and which services are included in the quotation.
For tall wardrobes or particular designs, ask about recommended securing arrangements and installation methods. Do not select an installation method from a photograph alone.
7. Complete the brief and final approval
Before requesting a quotation, prepare:
- Location measurements and photographs of nearby obstructions.
- A list of clothing and other items to store.
- Your preferred door type and its open position.
- The planned division of hanging spaces, shelves, and drawers.
- Material, colour, and hardware references requiring confirmation.
- Delivery access information and assembly requirements.
- The quotation details, final drawings, and agreed changes.
Start with the Centrova furniture collection in Indonesian, then share your brief and ask whether the model you are considering can be adapted. Do not assume that every model has the same custom options, dimensions, or installation services before receiving confirmation.
Questions before ordering
Is a larger wardrobe always better?
No. A wardrobe needs to accommodate storage while preserving bedroom access. Extra space that is difficult to reach may be less useful than an arrangement suited to everyday habits.
Should all shelves be fixed?
Not necessarily. Adjustable shelves can be an option for changing needs, but their suitability should be discussed with the maker around the design and construction.
What should be approved before production?
Approve the drawings, external dimensions and interior layout, materials, finish, hardware, delivery or installation scope, price, and the timing provided by the seller. Keep changes in writing so both parties work from the same reference.
A clear brief helps you compare options concretely. Start with the wardrobe's contents and the room conditions, then choose a design that will be convenient to use every day.