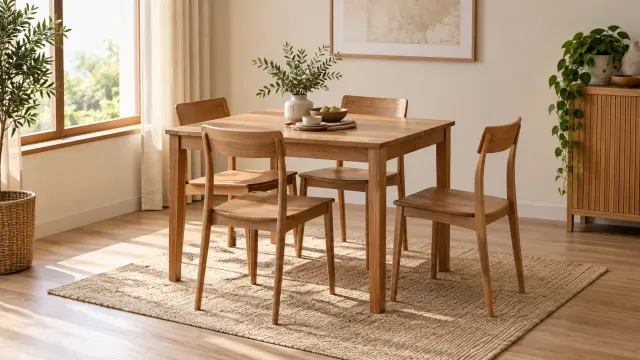
A dining table for a small room should be assessed together with its chairs and circulation space, rather than by tabletop dimensions alone. A suitable arrangement lets household members sit down, pull out their chairs, and move through the dining area without rearranging furniture each time.
Before selecting a design, measure the space that is actually available and mark out a simple layout on the floor. This helps you judge everyday usability instead of relying only on a product photograph.
Measure the usable area
Record the length and width of the dining area. Allow for cupboards, cabinets, a refrigerator, and other furniture. Also consider door swings, drawer openings, and the route between the kitchen and adjoining rooms.
A wall-to-wall measurement is not enough. If a cabinet door opens toward the table, the area in front of it must remain usable even when the table technically fits.
Draw a simple plan showing fixed objects. Mark the side of the table beside the main walking route. That side may need more clearance than an area people rarely pass through.
Consider the table, chairs, and movement together
Compare three sets of dimensions:
- Table dimensions: tabletop length and width, or its diameter.
- Chair dimensions: seat width, depth, and any projecting arms or backrest.
- Space in use: the area occupied when chairs are pulled out and people are seated, plus any necessary walking route.
As an illustrative calculation, a table 120 cm long with an assumed 60 cm area at each end needs a total span of 240 cm in that direction. The 60 cm figure is a layout assumption for this example, not a universal comfort standard. Larger chairs or greater movement requirements will increase the span.
Test the arrangement with a chair similar in size to the one you intend to use. Sit down, stand up, and walk behind it. Do not assess the layout only with every chair neatly tucked under the table.
Choose seating for everyday needs
Start with the number of people who regularly eat together. A large table intended for occasional guests may overcrowd the room on ordinary days.
A compact table and two chairs may suit a two-person household. For four people, check seat widths and table-leg positions before assuming every side is comfortable. Seating capacity depends on the table and chairs, rather than simply the number of chairs shown in a photograph.
If you are considering an extending table, compare both its closed and open configurations. Check the space needed to operate the mechanism and where extra chairs will be stored.
Match the shape to the room's circulation
Square or rectangular tables
These shapes are straightforward to compare with a room plan and can suit a longer dining area. However, table ends and corner legs need attention when positioned near a frequently used route.
Do not count a side close to a wall as usable seating if there is no space to pull out a chair. The practical capacity will be lower than the apparent number of sides.
Round tables
A round tabletop has no corners and may help movement in some layouts. It is not automatically more space-efficient: its diameter still needs to be considered together with the occupied chair area on each usable side.
Look at the legs or central base. A broad base may limit foot placement and how far chairs can be pushed underneath.
Check the construction against your chairs
Assess table height alongside chair-seat height, knee space beneath the frame, and the distance between table legs. An armchair may not tuck under a tabletop even when the overall heights appear compatible.
A wooden table with a deep lower frame also needs to be considered with the chairs. A detail that looks minor in a photograph can reduce knee space or prevent a chair from being stored neatly.
Ask for complete dimensions and photographs from several angles before deciding. When buying a table and chairs separately, a shared style does not guarantee that their dimensions work together.
Try the layout before purchasing
- Mark the tabletop outline with paper tape suitable for your floor surface.
- Place existing chairs on the sides you plan to use.
- Test sitting down and standing up for each user.
- Open nearby doors and drawers to check for collisions.
- Walk along the main route while considering activities such as carrying food or cleaning the table.
- Compare two candidate sizes and choose the arrangement that is easiest to use in daily life.
This exercise does not replace checking the actual product dimensions, but it helps narrow your options before ordering.
Frequently asked questions
Is a round table always better for a small room?
No. Compare its diameter, chair positions, and walking routes in your own layout. A rectangular table may suit a long space, while a round table may work well in a different arrangement.
Can table dimensions alone establish seating capacity?
Not reliably. Chair widths, table-leg positions, and the space needed to pull out chairs all influence practical comfort.
What should I ask before ordering?
Ask about tabletop dimensions, height, leg spacing, clearance beneath the frame, and the dimensions of the chairs you plan to use. Share a sketch or measurements of your dining area to make the discussion more useful.
To compare shapes and designs, browse Centrova Furniture's table collection, on the Indonesian catalogue page. Use your room measurements as the starting point for a discussion, then confirm the dimensions and details of the model you are considering before ordering.